


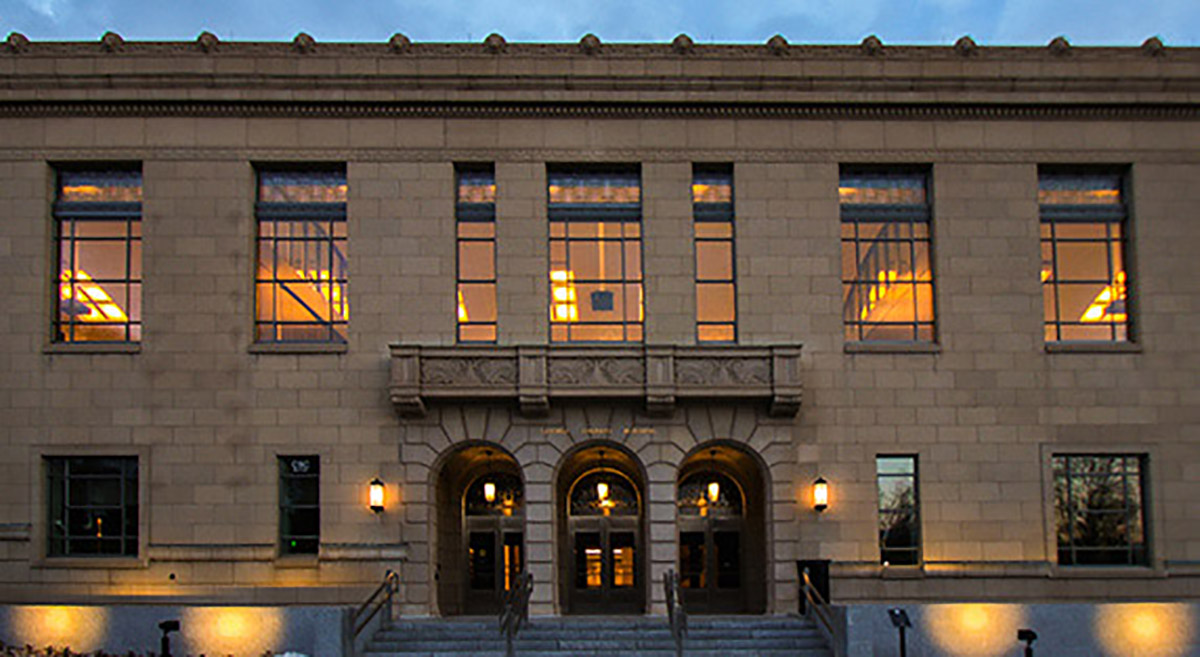

Light-Filled Renovation Sheds Light on Science at University of Utah’s New Crocker Science Center
Science majors are often relegated to dark, confined laboratories, but the University of Utah knew light-filled classrooms could help foster the school’s legacy of discovery and innovation. The $55 million Crocker Science Center at the University of Utah is a masterful blend of old and new. Rather than tear it down, the university chose to preserve the beautiful 1933 Neoclassical-style building that once housed a library and museum and merge it with a newly constructed second building.
THE CHALLENGE
The George Thomas Building is prominently located in the President’s Circle at the University of Utah and was named to the National Register of Historic Places in 1978. Its recent renovation and expansion to become the university’s new Crocker Science Center allowed architects and design professionals to approach the project with an innovative twist. The crux of the design was maintaining the look of the historical building while bridging it to the new addition, expanding the original footprint from 71,000 to 123,500 square feet. The original building for the new Crocker Science Center has served many purposes. Built in 1933 in a beautiful Neoclassical-style, the building was first home to the University’s Library, then the Museum of Natural History before temporarily housing the Tanner Dance Program. Now it is home to the Crocker Science Center, serving the university’s biology, chemistry, mathematics, physics and astronomy departments in one large facility.
RETAINING HISTORY
Part one of the Crocker Science Center project was the renovation of the historic building. Extensive cleaning and repair work was required to retain the original stone façade. The building received a comprehensive seismic upgrade as well. Architectural features like the grand central stairway and the vaulted reading room were kept intact, and there was a great desire to keep the original windows. Gerry Cooper, Winco Sales Representative, collaborated with EDA Architects to find just the right windows to re-create the stately look of the historic structure. After visiting the job site and surveying the sightlines and reveals of existing windows, the team selected Winco’s historical and thermally efficient Series 3250 Steel Replica windows.
THE SOLUTION
Winco designers began carefully replicating the look of the existing window system. Even though the original windows had ventilating and an operable sash, Winco maintained the sightlines and ensured the appearance of the formerly operable windows within the now fixed window system. As with any historical renovation, there were challenges. There were some environmental issues due to age and the older concrete had to be addressed before Mollerup Glass Company could install the windows. They may look historic, but the new windows installed on the renovated Crocker Science Center are brand new and energy efficient. The new exterior windows feature high performance glazing panels of Starphire Solarban 72#2 Heat Strength in Winco’s Series 3250 Steel Replica window. The new energy-efficient windows maintain the building’s original design integrity.
ARTFUL EXPANSION
What’s unique about the project is how the older building is merged with the newly constructed building. EDA architects and general contractor Okland Construction did this masterfully with a full-height, four-story atrium lobby that connects the two buildings. Classrooms, labs and study areas on all four floors of both buildings look out onto the bright, open space. Modern, flexible classroom space and laboratories reside in the original building while the newer building houses the Center for Cell and Genome Science and a new technology incubator. Today, natural light makes every level of the new Crocker Science Center a welcoming place for scientific imagination.