




High-performance hi-rise window replication project combines dramatic energy savings, regal park-side views
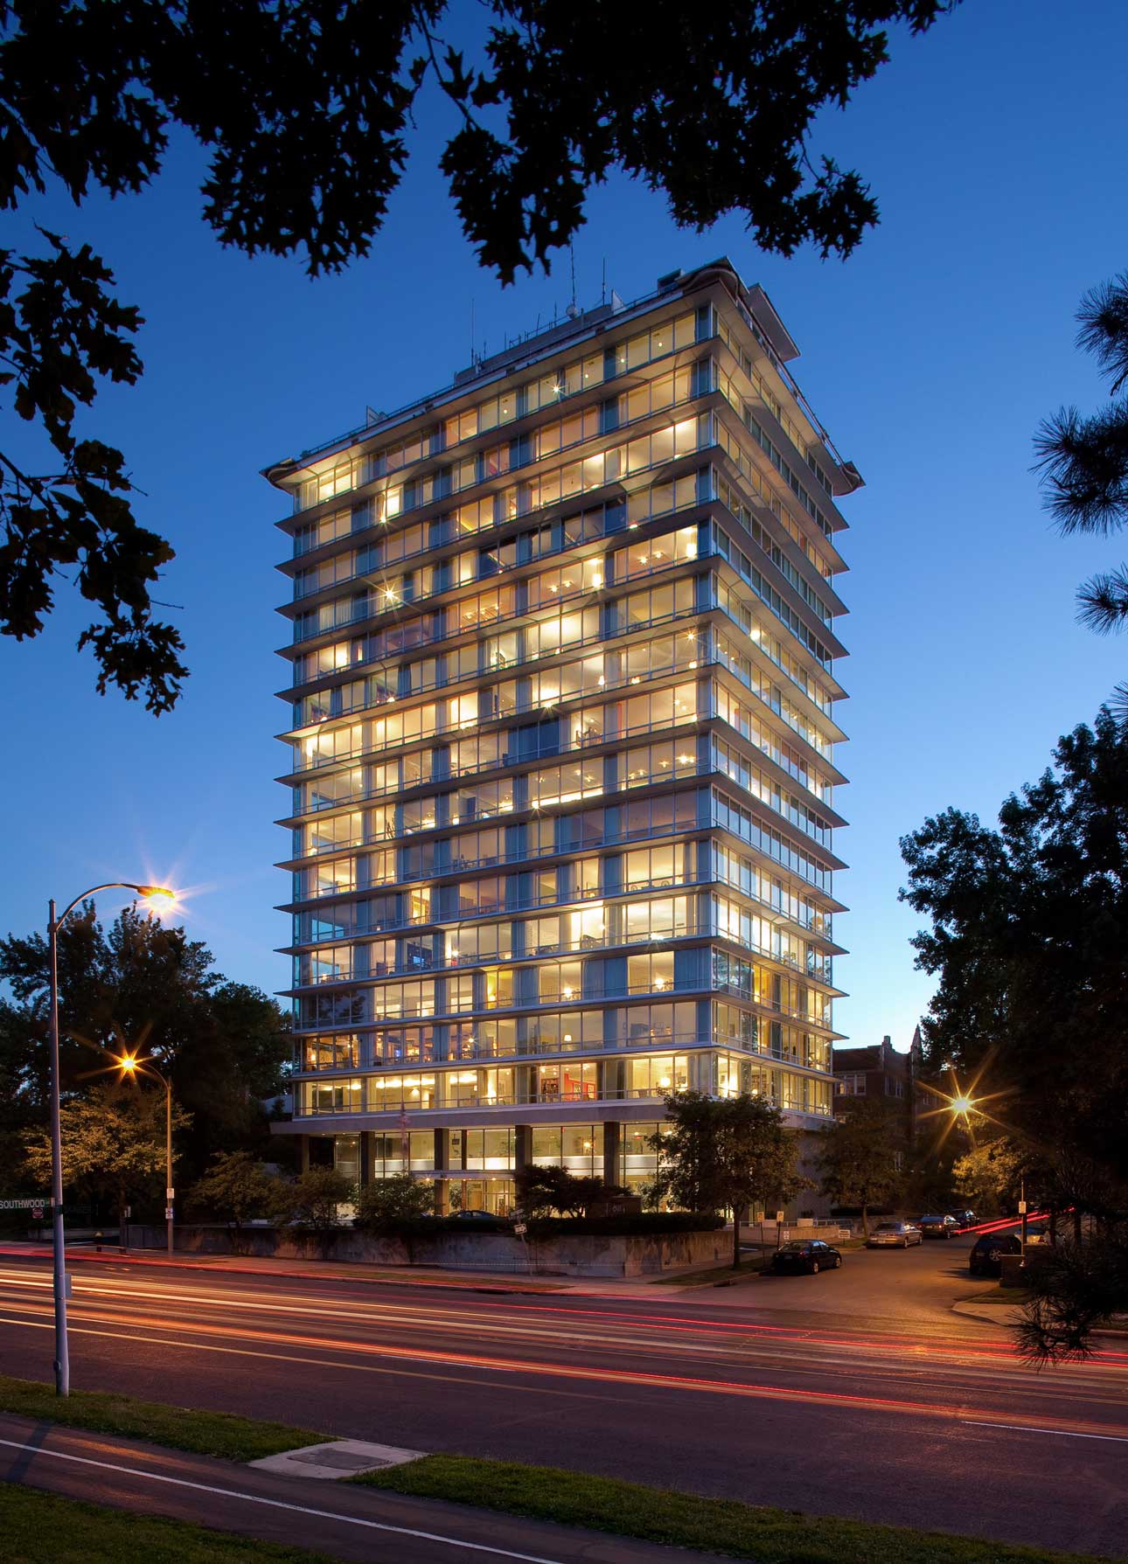
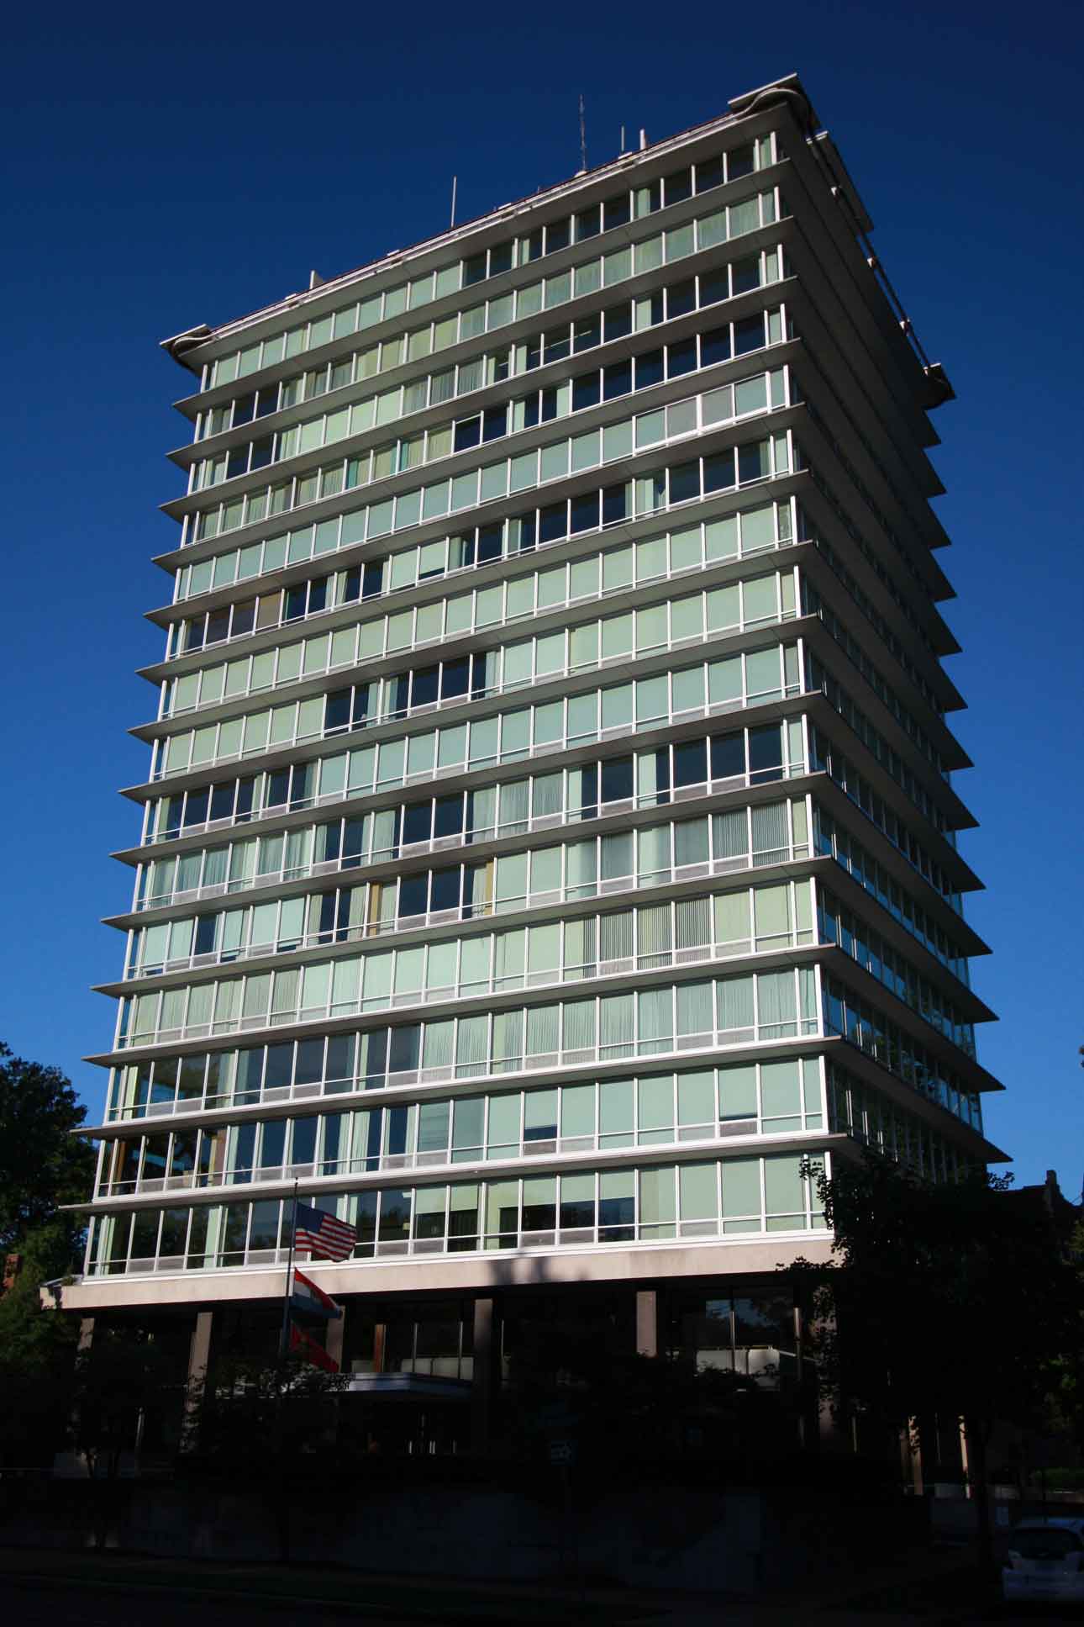

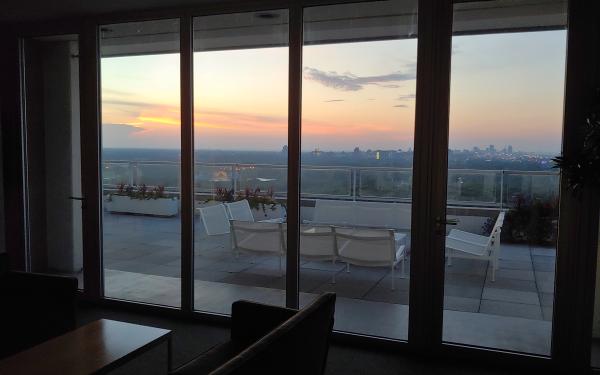
The 801 South Skinker Boulevard Building in St. Louis is an example of International Style Architecture inspired by modernist architect Mies Vander Rohe. Built in 1960 by St. Louis construction magnate I.E. Millstone, the building was the prominent builder-philanthropist’s home for 30 years. The 18-story floor-to-ceiling glass building overlooks the edge of fashionable Forest Park, which is twice as large as New York’s Central Park. The park had been the site of the 1904 St. Louis World’s Fair and, over the past several years, has been spectacularly improved at a cost of over $100 million. The building also borders St. Louis’ prestigious Washington University.
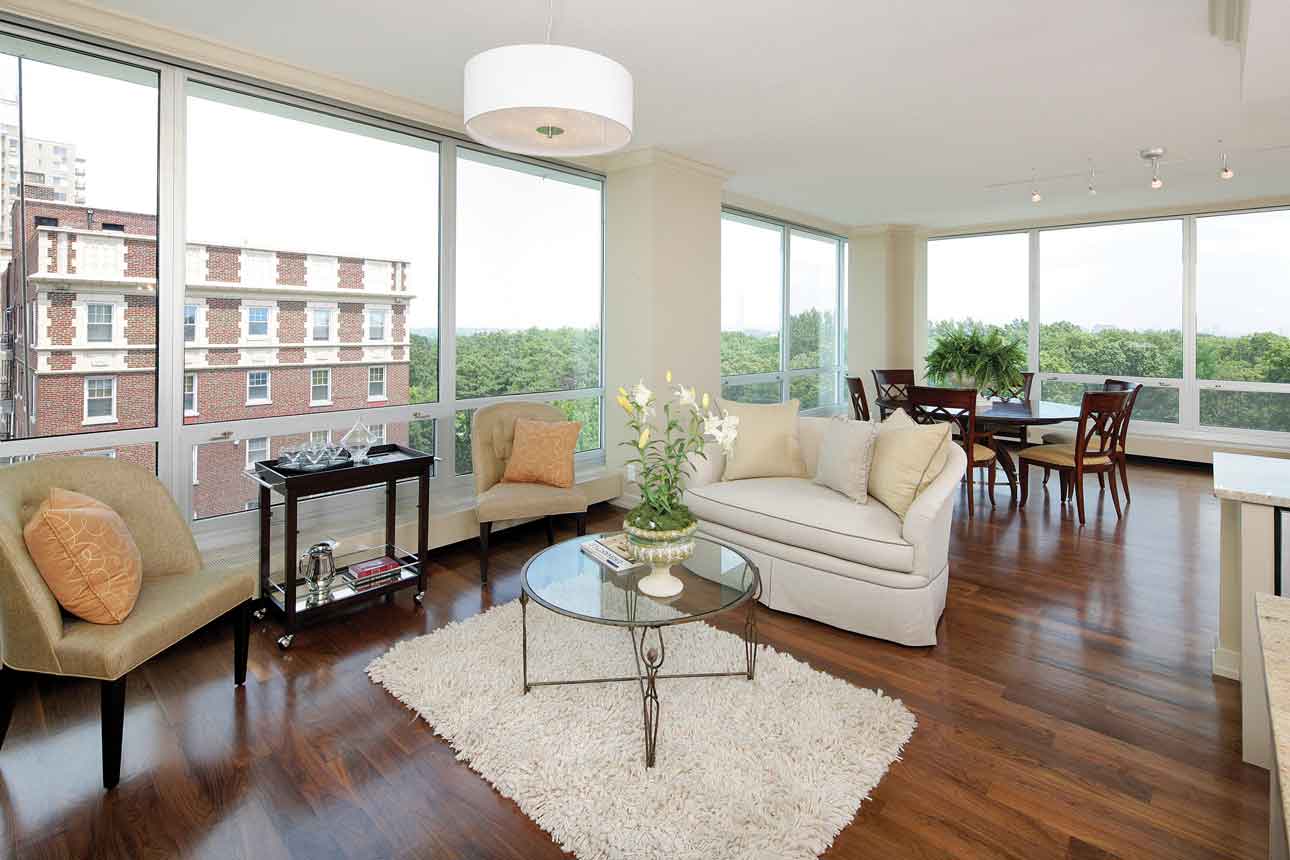
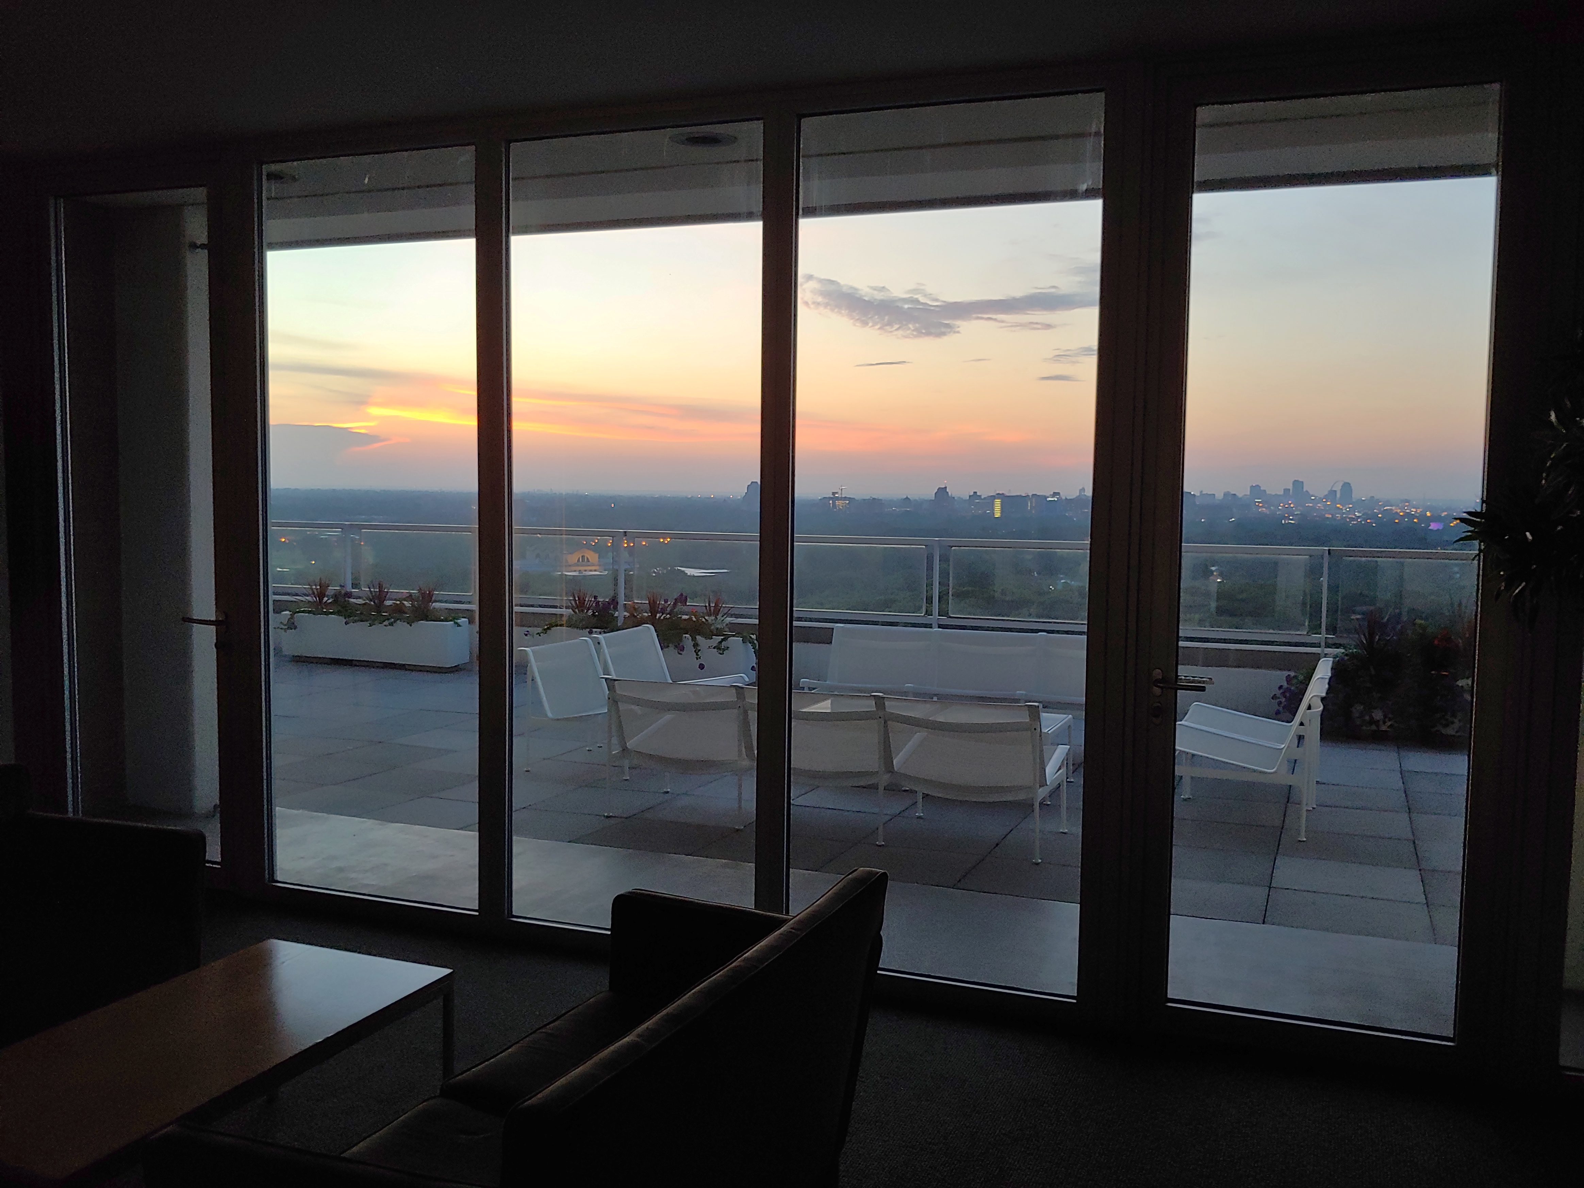
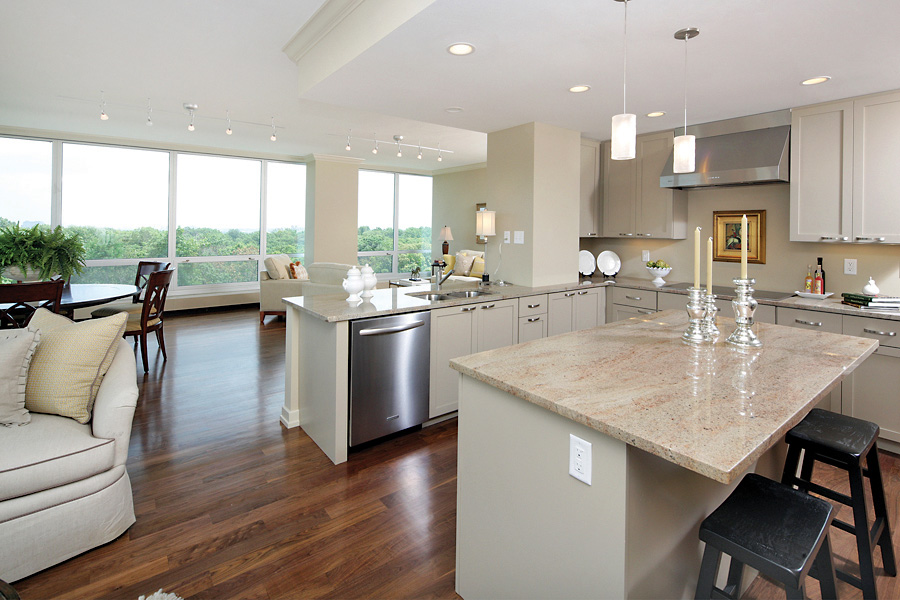

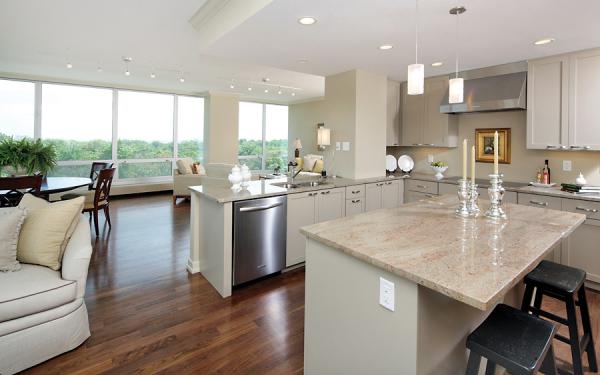
Known for its open floor plan showcasing magnificent park and city views, the upscale co-op apartment building is home to owner-residents who enjoy in-building parking and access to a generous party room with a catering kitchen, an exercise room and two guest suites for visitors. There are 39 units in the building, in sizes ranging from 1,000 to 5,500 sq. ft., with typically three units per floor.
Over the past few years the building had been updated with new interior finishes and upgrades to the HVAC system. The only large task remaining was to replace the 50-year-old exterior window wall system.
Project Details
Project Name: 801 S. Skinker Boulevard Building, St. Louis, MO
Description: Replace original windows in 18 story hi-rise with thermally improved Winco Windows
Work Completed: Over 90 days, in last three months of 2009
Products Installed: 739 original windows replaced with Winco 1450 Series high performance 4”-deep fixed architectural windows with project-in hopper vents
Window Size: 5’ wide x 8-1/2’ tall (including hopper)
Frame: Clear anodized aluminum
Window Performance:
- NFRC Window U-Value under 0.35 BTU/F2-Hr-F°
- Acoustical rating: STC = 33
- Outboard lite: 1/4” PPG Solarban 70XL #2 heat-strengthened Starfire clear
- Inboard lite: 1/4” heat-strengthened clear
- Warm-edge spacer: 1/2” Technoform I-Spacer with silicone secondary seal
The Challenge
The building’s management and residents faced annoyances and real problems living with obsolete, leaky floor-to-ceiling windows in this aging hi-rise glass tower.
When the building was built in 1960, energy was inexpensive. With today’s rising energy costs, the owners had to do something to improve window efficiency. The original window glazing system – non-thermally broken, clear monolithic glass – was badly outdated and inefficient.
Room temperatures varied uncomfortably in winter, with drafts compounding the problem. Residents endured condensation and ice build-up on the inside of the glass during cold St. Louis winters. Some had to place towels on the sills to control excessive condensation. The building’s outmoded continuous hot water radiant heating system along the sill of the ribbon windows proved ineffective in fighting condensation and “frosting.”
Other problems persisted. The ventilating windows had become difficult to open and close. Many could no longer be adjusted to desired open positions. The sun’s damaging UV rays gradually faded room furnishings, rugs and artwork. Annoying street noise penetrated through the windows, even when the vents were closed.
From a project perspective, the challenge was replacing all 739 windows while the building was occupied. Protecting the owners’ expensive furnishings, antiques and works of art was critical. Preserving the building’s architectural integrity was equally important. And, the entire project had to be completed within 90 days during the fall of 2009.
The Solution
With a limited budget to work with, an energy study was initiated by Energy Solutions Inc, St. Louis. As part of the study, Energy Solutions contacted Winco to provide information about windows and glazing options that would improve the building’s overall energy efficiency. Study results showed that the proposed window upgrade would more than pay for itself in energy savings as well as provide a new level of comfort.
The project, a $2.2 million dollar retrofit program, was started in late spring 2009. The retrofit involved floor-to-ceiling windows that wrap around the north, east and west elevations of the building, extending from the 3rd to the 17th floor.
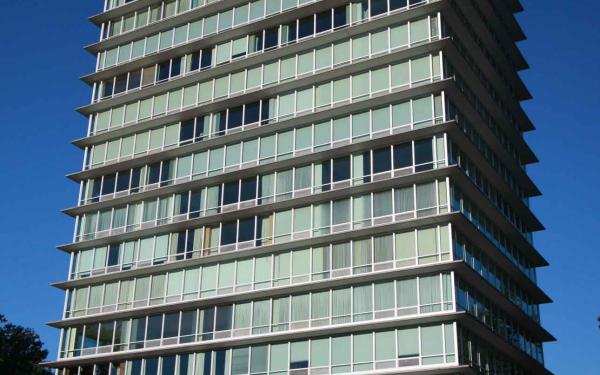
The building’s 739 original windows were replaced with Winco 1450 Series thermally broken aluminum windows with high performance insulated low-e glass. Winco customized this historic replication window system to precisely match the appearance of the building’s original windows. Gateway Window Erectors, St. Louis, installed the 4”-deep fixed Winco architectural aluminum windows with project-in hopper vents. The floor-to-ceiling windows are 5’ wide by 8-1/2’ tall.
The Obstacles
The 801 S. Skinker Building window replacement program presented some issues and one unusual obstacle that had to be addressed by the manufacturing and installation team.
As a major architectural aesthetic requirement, the new windows had to match the original window sightlines. Another requirement involved fitting the new system into the existing 4”-deep window pocket. Also, the windows had to adhere to all current building codes, including the addition of window washer bolts that did not previously exist. Strict requirements regarding U (thermal) and CRF (condensation) values also had to be met. Insulated glass was to have no tint, yet still had to meet the aggressive solar SHGC (solar heat gain) target.
The most serious obstacle was uncovered when asbestos-contaminated caulking was discovered, requiring either expensive abatement or a more cost-effective solution. “This was a troubling environmental problem that we had to overcome,” explains Tom Ross, Jr., of Volk Construction, the general contractor. “The caulk used in the original windows was found to contain asbestos. Our group including Winco, the Architect, the Owner’s Consultant, and the Owner – all put our heads together to solve the problem without disturbing the old caulk. What we came up with was a way to encapsulate the original sill with a new one that made it unnecessary to disturb the caulk in place.”
Adds Rudy Selinger, National Sales Manager of Winco, “Some existing framing had to remain because of asbestos present in the caulk. We solved the problem by fabricating a custom receptor system to encapsulate the existing head and sill members. This unusual remedial approach saved the owner $250,000, because we were able to avoid an expensive asbestos abatement project.”
Planning and Execution
From the design phase through planning and installation, Winco personnel collaborated closely with the Architect, General Contractor, Consultant and Glazing Contractor.
“The project was a window wall system in which we replaced the old head and sill receptor with new,” says Tony Redus of Gateway Window Erectors, St. Louis, who supervised the installation. “We could then slide the windows into the new system. The receptors went the entire length of the building. On the interior, we installed the trim and caulked on the inside and out. Winco windows are well-engineered so as to make the installation go smoothly. The consulting architects, Heitman Associates, as well as the architects from Powers Bowersox Associates, Inc., both contributed their expertise toward this problem-free installation.”
“From a manufacturing perspective, we laboratory-tested the windows before we delivered them, " explains Winco’s Selinger. “We worked with the general contractor, the glazing contractor and the consultant, who met with Winco at the factory, where they watched the windows being produced. In fact, the consultant visited Winco on three different occasions to closely monitor the job, including the fabricating of the high performance glazing system. The result was new windows that more than met everyone’s expectations for comfort, operating ease and energy savings, as well as aesthetics.”
Winco and the design team completed the manufacturing in just 14 weeks, from design to shipping AAMA-tested and -certified windows. Windows were installed by Gateway in three months at the end of 2009.
Notes John R. Sturdevant, AIA, vice president of architecture for Heitman & Associates Inc., St. Louis, “It was a remarkable project with a great team effort and was enjoyable to work on.
Details and Teamwork
The manufacturer and construction team members marshalled in-house testing and design expertise to create a custom historic window system for 801 S. Skinker.
Winco’s 1450H Series window was modified with custom extrusions to meet the historic sightline requirement of the original windows. Concealed steel reinforcing was added to meet the heavy corner wind load of 50 PSF. The stacking mullion, a new design, incorporated a custom steel reinforcing bar. Concealed lanyard window washer bolts were hidden in each of the stacking mullions to match the exterior appearance of the original windows.
The glass chosen for the project was PPG Clear Solarban 70XL glass. The IG glazing system incorporated warm-edge air spacer to achieve the required thermal performance, while faithfully maintaining the look of the original windows. Winco provided a thermal simulation of the new window system and glass to demonstrate anticipated performance of the completely installed system.
A custom head and sill receptor system was designed to not only accept the new window system, but also encapsulate the existing asbestos caulking, saving $250,000 in abatement costs. The windows featured male and female stacking members that slide together quickly– enabling long runs to be installed in a single day. Winco coordinated the manufacture of windows by floor, enabling the contractor to complete one floor at a time.
The Manufacturer and the Installer collaborated to create a detailed plan for facilitating window installation. The exterior of the building was completely scaffolded using a power platform system to move men and equipment up and down the building facade. The system was designed to allow workers to install the windows from the exterior platform, greatly reducing the time they spent inside the living space.
Says Gateway’s Redus, “The windows were rolled right out of the truck and onto the elevator platform, which took products, tools and accessories right up to the installation floors.”
A plastic zipper screen was used in the apartments to keep construction dust outside, protecting room furnishings and valuable artwork.
“With careful planning and execution,” says Dee Dee Briones, “the three-month installation phase was accomplished with minimum disruption. Because the building was fully inhabited during window replacement, it was important that demolition and construction dust be minimal. Thanks to the coordination and cooperation of all parties involved, the project went very smoothly with virtually no complaints from residents. The process was carefully orchestrated among the contractors, architects and our office.”
Tom Ross, Jr., of Volk Construction, summed up the general harmony: “This was an unbelievably smooth project from start to finish. It was one of the best jobs any of us have ever worked on. We had just one change order, for less than $6,000. That’s unheard of. The group we had was the best we have ever worked with. There were very few issues, and when one was raised, nobody pointed a finger. Instead, everyone was cooperative and only interested in getting it resolved.”
Benefits Contributing to a Better Living Environment
From the building residents’ perspective, pocketbook energy savings only scratch the surface of their satisfaction with the new windows at 801 S. Skinker.
All reported improved thermal comfort near windows, providing more usable living space. They also notice the elimination of air and water infiltration (no more drafts or water stains). Their new windows never frost or drip moisture in winter, thanks to improved condensation resistance (CRF factor).
Residents have already noticed more consistent room temperatures and improved access to ventilation with new operating windows. And, while they can’t see a difference yet, the residents will come to appreciate how the low-e coated glass reduces sun-fading UV radiation, protecting valuable furnishings over the years.
Finally, residents have noticed the reduction in street noise. “The new windows dramatically improved the quietness of the building,” says property manager Briones. “Residents and visitors noticed the improvement right away.” (See “Decibel Drop Comparison” below)
Decibel Drop Comparison
| Frequency Range (Hz) | Av. Old Window Loss (dBu) | Av. Winco Windows Loss (dBu) | Improvement (dBu) |
|---|---|---|---|
| 20-100 | 14.2 | 24.2 | 11.0 |
| 200-1,000 | 27.2 | 49.3 | 11.0 |
| 2,000-10,000 | 34.8 | 51.1 | 16.3 |
| All | 25.0 | 41.3 | 16.3 |
Acoustic decibel measurements were taken behind the old windows as well as the new windows. Interior and exterior microphone readings were taken between 20 and 20,000 Hz for both the old and new windows. The net difference between these readings is the net effective drop in measured sound.
Resident Feedback
“We’re on track for $100,000 in building energy savings in the first year,” says Alan Hamilton, resident member of the co-op’s board of directors.
“We thought we would get complaints about the window cost, but that hasn’t happened,” says Hamilton. “The project cost was $2.2 million, which was divided among the residents. The first comment we usually get is how good-looking the windows are, and how much they’ve improved the building’s appearance. The new windows are a near-perfect match to the originals they replaced. The old windows had become dingy and pitted.”
Residents are also pleased with the improvement in comfort and the ease of operating the vents, adds Hamilton.
Going Green, for Annual Energy Savings of $100,000+ | Aluminum Window Replacement Energy Savings
Property manager Dee Dee Briones takes great pride in both the “greening” of 801 S. Skinker – and the impressive utility savings already realized since the windows were replaced in late 2009.
“The new Winco window system insulates 3.5 times better than the old single-pane windows, significantly reducing heat loss in winter and heat gain in summer. That means bottom-line energy savings of 43% are projected on utility costs,” notes Dee Dee.
Winco’s engineered glazing system reduces natural gas heating costs, electrical and mechanical capital costs, and lowers building maintenance costs.
“Energy savings in the first months have been impressive,” says Dee Dee. “The 2010 January gas heating bill was $10,000 less than the previous year. February was about $6,500 less than the year before. March was
another $6,300 savings. And, improved overall heating efficiency allowed us to not utilize the building perimeter heating system when outdoor temperatures are higher than 15 degrees F.”
Other green criteria cited by the property manager: “Windows and insulated glass were locally made, saving long-distance shipping.
Explore Window Solutions for Your Next Renovation
Discover how Winco’s high-performance aluminum window systems can support your building’s energy efficiency, occupant comfort, and renovation goals.
Contact Winco to Discuss Your Project